A West Alabama operator recently finalized a deal to bring Steak 'n Shake to Northport near the intersection of Bridge Avenue and Lurleen B. Wallace Boulevard, part of a broader restaurant pad development on that corner. That is one kind of Northport commercial deal: new build, highway visibility, dedicated parking, and a fresh slab to lay grease traps and hood vents on.
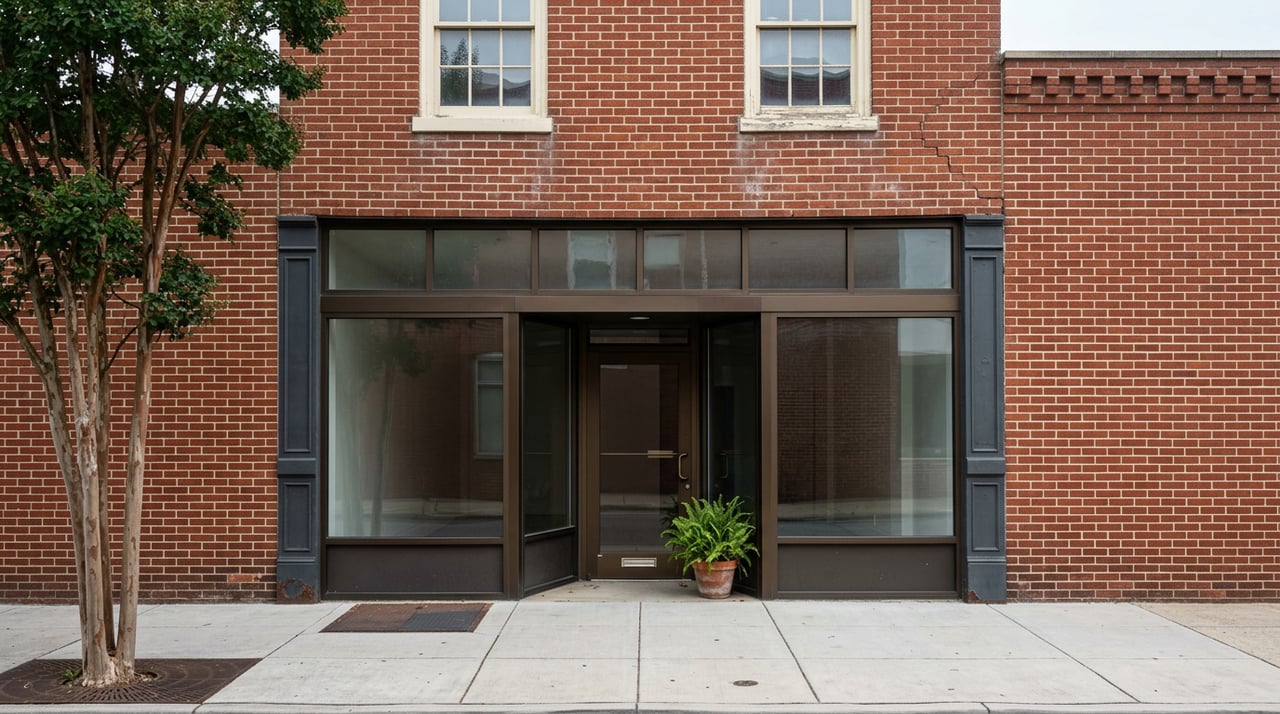
A quarter mile north, a different kind of deal sits waiting. A small brick shell on Main Avenue, second-generation, a former retail bay looking for its next tenant. The base rent is materially lower. The buildout risk is not.
The lower rent inside the Northport Historic District is not a discount. It is the price of buying the building's constraints along with its charm, and it only pencils for a specific kind of tenant.
The shell you are leasing was built in 1922
The Northport Historic District covers 20 blocks and 134 structures. It was placed on the National Register of Historic Places on May 1, 1980. The bulk of the commercial fabric dates to 1920 through 1925, when the town was rebuilt after decades of fire damage and post-Civil War decline. Most storefronts are one- or two-story brick with flat roofs. Seven wood-frame warehouses still stand.
That vintage sets your build-out scope before you ever tour a space. A 1922 masonry shell almost always means the following work is on the table for a modern retail or food tenant:
- Electrical service upgrade, often from a shared building panel to a metered suite service with modern amperage
- HVAC replacement or splitting a shared system so your suite runs independently
- Restroom rebuild to current ADA clearances, since original layouts predate the standard by fifty years
- Plumbing rework if the use changes, especially for food service — grease trap, hood vent routing, and floor drain slope
- Storefront glazing, entry threshold, and door hardware brought up to code
- Fire separation between suites if the original party wall was compromised by prior tenant work
None of that is a surprise to an experienced operator. All of it is a surprise to a first-time tenant reading a $18 per square foot asking rate and assuming the space is close to move-in ready.
Permitting is not the National Register. It is the city.
A common misconception among first-time Downtown tenants is that National Register listing restricts what they can change inside a leased space. It does not. Federal listing is honorary for privately owned commercial property. What actually governs your build-out is the City of Northport's own permitting, plus whatever downtown design expectations the city applies to work visible from the street.
In practice, that means a Main Avenue tenant should plan for city review on:
- Signage and awning changes, including illumination
- Exterior painting or facade material changes
- Storefront window or door replacement
- Any structural change touching the party wall or the roof
- Grease interceptor sizing and location for new food use
- Sidewalk cafe seating, which sits in the public right of way
The Northport Redevelopment Authority exists to promote commerce and trade downtown, not to slow it. But permitting time is still a real number in your opening schedule. Small tenants who plan a 60-day build often find their actual timeline stretches past 90 once city review, inspections, and utility coordination are counted honestly.
Foot traffic runs on an event calendar, not a traffic count
This is where the downtown submarket diverges from the corridor. On Historic Downtown Northport — anchored by the Kentuck Art Center at 503 Main Avenue in a two-story masonry building originally built for a mercantile business in 1920 — daily walk-in traffic is modest. What lifts the sales calendar is a set of named, recurring events.
The Kentuck Festival of the Arts fills Kentuck Park with thousands of visitors each October. Art Night runs the first Thursday of every month, with galleries opening after hours. Dickens Downtown draws holiday crowds the first Tuesday in December. City Cafe has anchored the lunch rush for decades. Billy's Sports Grill pulls a separate evening crowd. The Whitney lofts at 215 Main Avenue have added walk-up residential density adjacent to the retail spine after a recent renovation.
Read those together and a pattern emerges. Downtown Northport rewards a tenant whose margins are made on event days, gift-driven shopping, evening dining, and repeat local relationships. It punishes a tenant whose model needs 300 walk-ins a weekday to break even. That is a real distinction, and it should sit at the top of the site-selection conversation, not the bottom.
Downtown Main Avenue vs. the Highway 82 corridor
The corridor west of downtown is where most of the new activity is landing. City leaders have prioritized sewer capacity there, a 52-acre parcel west of Walmart remains a watch item for larger commercial development, and the council imposed a one-year moratorium on new car washes and auto-repair uses to steer land toward higher-intensity retail. Grandfathered projects have until August 1, 2026 to pull permits under the prior rules.
Here is how the two submarkets actually compare for a small retail or food tenant:
Factor | Downtown Main Avenue | Highway 82 / Bridge Ave corridor |
|---|---|---|
Base rent PSF | Lower | Higher |
CAM / NNN load | Lower, often limited common area | Higher, active center reimbursements |
Build-out condition | 1920s masonry, second-generation | New shell or recent second-generation pad |
Permitting complexity | Higher for facade and food use | Lower, faster on new construction |
Parking | Curbside and shared public lots | Dedicated, striped, on-parcel |
Daily traffic count | Low | High |
Event-driven sales lift | Significant | Minimal |
Best-fit tenant | Destination retail, evening dining, gallery, boutique service | Convenience retail, QSR, national brand, high-turn service |
The takeaway is not that one submarket beats the other. It is that they are two different products, and the wrong tenant in either one loses money that a better site selection conversation would have caught in week one.
Who this space actually fits
The tenants who win downtown share a profile. Their offering has a reason to be a destination, or they serve the residents and workers already there. Their gross margins can absorb a slower Tuesday in exchange for a strong Saturday. They can capitalize a build-out that reflects the shell's age.
That includes:
- Chef-driven restaurants using event nights and weekends as their revenue spine
- Galleries, studios, and specialty retail that benefit from adjacency to the Kentuck Art Center
- Service businesses whose clientele books appointments rather than walks in cold
- Boutique fitness and wellness concepts where the neighborhood is the marketing
- Coffee and bakery concepts that catch the morning trestle-and-riverwalk crowd
The tenants who struggle downtown share a different profile. Their model depends on daily drive-by volume, national co-tenancy, or a build-out cost basis that assumes a modern shell. For them, the Highway 82 corridor pad — with a landlord who has already delivered a warm dark shell and a striped parking field — is the honest answer, even at a higher rent number.
A cleaner way to price the decision
Before you sign anywhere in Northport, run the same math on both options with the same inputs. Take the asking rent, add the estimated NNN or CAM, then add your amortized build-out cost divided across the lease term. That last number is the one that catches first-time tenants off guard downtown. A $60,000 build-out on a five-year lease adds $12,000 a year, or roughly $10 per foot on a 1,200 square foot suite. That is the real rent.
Then set that number next to your realistic first-year revenue on each site, honestly discounted for a Tuesday in February. If the downtown number still works, the historic shell is a real opportunity. If it does not, the corridor pad exists for a reason.
That is the kind of read a first commercial lease should have on it before signature. If you would like a second set of eyes on a Downtown Northport space, a Highway 82 pad, or both side by side, Right Space Commercial can walk the sites, model the build-out honestly, and help you find your space.