Trying to choose between office space and flex space in Tuscaloosa? That decision affects more than rent. It can shape how your business operates day to day, how clients experience your space, and whether parking, loading, and access actually work for your team. If you want a clearer way to think through the choice, this guide will help you match your business model to the right type of space in Tuscaloosa. Let’s dive in.
Start With How You Operate
The best choice usually comes down to one simple question: Are you mostly customer-facing, truck-facing, or both? In Tuscaloosa, that matters because office and flex uses function differently and are treated differently under city standards.
Tuscaloosa separates office-like uses from warehouse-oriented uses in its zoning framework. Business services generally cover office settings for financial, professional, and business services. Warehousing, freight movement, and wholesale sales are defined more by storage, movement, and distribution of goods with limited on-site sales activity.
That distinction matters when you start comparing buildings. A polished office suite may look right for your brand, but it may not support storage, vehicles, or deliveries very well. A flex building may solve those operational needs, but it may not create the same client-facing experience as a traditional office.
What Office Space Means
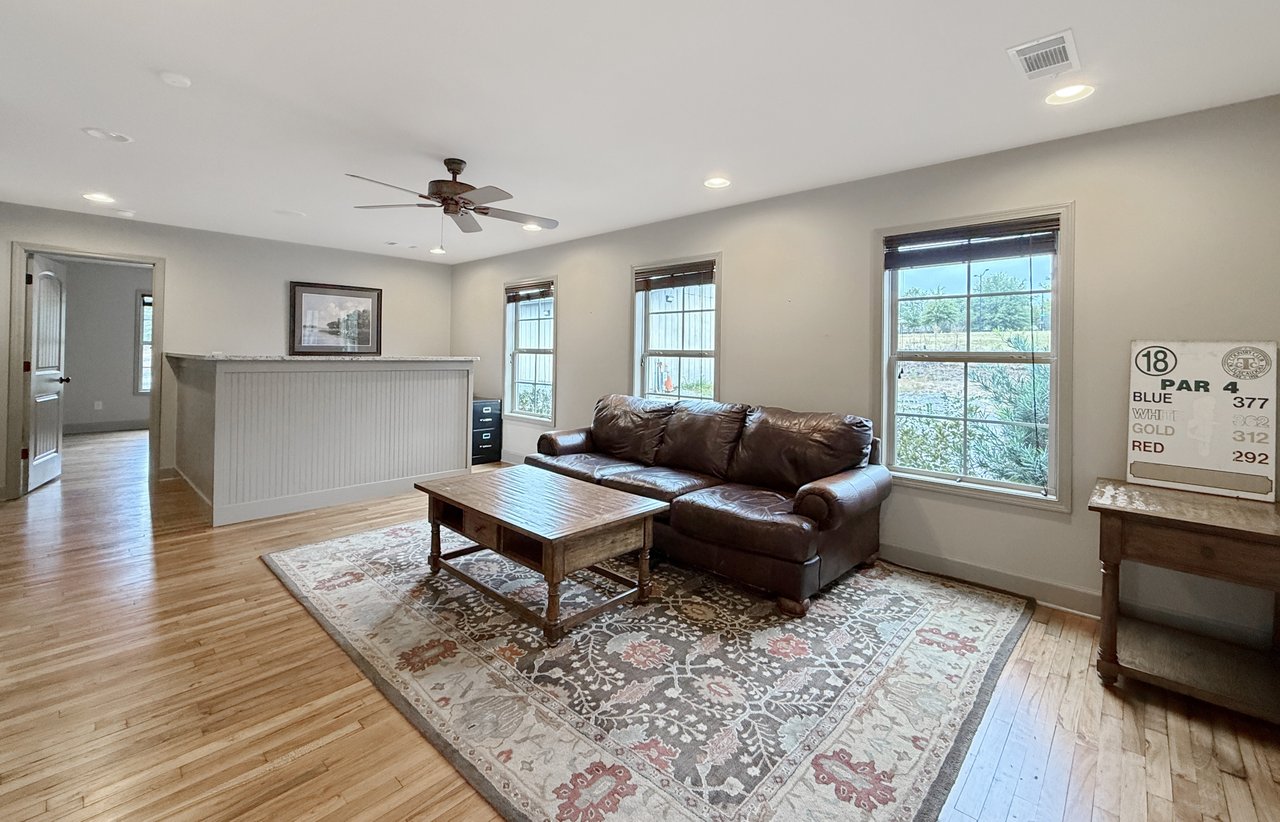
Office space is built primarily for administrative, professional, financial, educational, medical, and similar service uses. In most cases, the majority of the space is already finished for staff and clients.
If your business depends on meetings, desks, reception, private offices, or patient rooms, office space is often the cleaner fit. It usually offers a more straightforward layout for customer interaction and day-to-day staff use.
For Tuscaloosa professionals, office space often makes the most sense when your business presentation matters more than back-of-house operations. That includes many professional service firms and other client-facing operations that do not need regular loading or significant storage.
What Flex Space Means
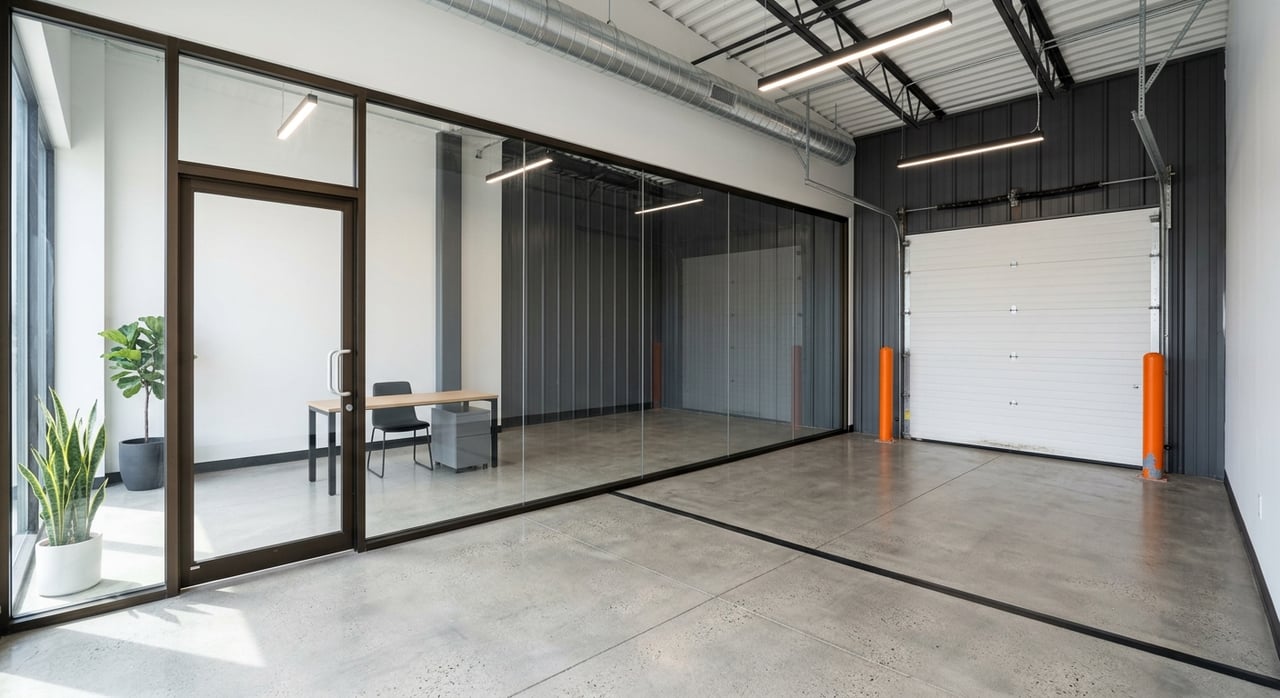
Flex space is typically an industrial-style building that can support a mix of office and warehouse functions. NAIOP notes that flex buildings are often convertible between office and warehouse uses and typically devote at least 20 percent of the floor area to office use.
That mix can be useful if you need a front office plus a practical back area. You might need desks and a meeting room in one part of the space, then storage, staging, or a roll-up door in another.
In Tuscaloosa, flex space tends to work best for businesses that need both presentation and function. It can be a strong option if your operation includes supplies, equipment, service vehicles, or occasional shipping and receiving.
Parking Can Change the Math
Parking is one of the fastest ways to see whether a property truly fits your use. In Tuscaloosa, office parking is set at 3 spaces per 1,000 square feet, while contractor office is set at 2.5 spaces per 1,000 square feet.
Warehouse-type industrial parking works differently. Instead of a flat ratio by square footage, it is based on employees and company vehicles. That approach lines up better with businesses that have crews, vans, trucks, or more operational movement during the day.
If your team mostly arrives in personal vehicles and your clients visit by appointment, office parking may be easy to evaluate. If your operation involves field staff, fleet vehicles, or uneven traffic patterns, flex space may give you a more workable framework.
Loading Is Often the Tipping Point
If your business receives materials, equipment, or regular deliveries, loading requirements deserve close attention. This is where many office-versus-flex decisions become much clearer.
Tuscaloosa requires warehousing, freight, and wholesale uses to provide loading berths based on square footage. The city requires 1 loading berth below 15,000 square feet, 2 berths from 15,000 to 50,000 square feet, and 3 berths at 50,000 square feet and above, plus one more for each additional 50,000 square feet.
For general industrial, distribution, and warehousing uses, the presumptive loading berth size is at least 12 feet by 45 feet. The city also states that parking and loading areas should be arranged so vehicles can enter and exit safely without maneuvering in the street or backing directly onto the street.
That makes a big practical difference. If you need even occasional loading, a traditional office site may feel tight or awkward. Flex space often works better because the building and site are more likely to support back-of-house circulation.
Which Businesses Usually Fit Office Best
Traditional office is usually the stronger fit when your space needs to be mostly finished and easy for clients, patients, or staff to use from day one. It is especially practical when your operation has light storage needs and minimal delivery activity.
Professional service firms
Professional firms often benefit from a cleaner client experience and lower loading demands. In corridor areas where planning emphasizes pedestrian access, architecture, and streetscape quality, office space can better support the image many firms want to present.
Small medical and specialty practices
Medical office needs are often more technical than standard office needs. NAIOP notes that medical office buildings are designed for health care providers and typically require more robust mechanical, electrical, and plumbing systems, along with reinforced floors for exam rooms or heavier equipment.
If you are comparing a basic flex suite to a purpose-built office or medical office building, this is an area to evaluate carefully. The cheaper-looking option is not always the easier one to occupy.
Which Businesses Usually Fit Flex Best
Flex space is often the better fit when your business needs a blend of office and operational area. It can support a reception or admin component without giving up room for storage, staging, or service functions.
Contractors and service businesses
Contractors and service firms commonly fit flex or warehouse-office space best. If you store materials, stage vehicles, need a roll-up door, or handle occasional loading, Tuscaloosa’s warehouse-style parking and loading framework is more aligned with how your business actually runs.
Hybrid operations
Some businesses sit between office and industrial use. If you need client meetings in the front but product, equipment, or fulfillment space in the rear, flex may solve both needs without forcing you into a larger industrial building than you really need.
Tuscaloosa Corridors Matter
Even if two properties offer similar square footage, their locations may support very different operating models. In Tuscaloosa, corridor fit matters almost as much as the building itself.
The city’s District 6 plan describes McFarland Boulevard as a commercial corridor running from Veterans Memorial Parkway south to Highway 82. It also identifies Skyland Boulevard as another corridor and notes commercial activity centers at McFarland/I-59 and McFarland/Skyland. The plan also identifies Cottondale Industrial Park at the I-59 interchanges.
Commercial uses line heavily traveled arterials such as McFarland and Skyland. The city’s corridor planning framework expects business corridors to be pedestrian accessible, visually coherent, and anchored by compact development.
That gives you a useful lens. If your business is image-sensitive and client-facing, more polished corridor segments may be the better fit. If your operation is more truck-oriented or needs easier turning movements and loading access, the practical fit may be different.
Road Projects Could Influence Your Choice
Public infrastructure work can also affect how a corridor functions over time. That may matter if you are signing a long-term lease and trying to think beyond immediate availability.
ALDOT is actively studying Skyland Boulevard and McFarland Boulevard for turn lanes, signal changes, and access management. According to ALDOT, more than 20,000 vehicles per day use that corridor.
The City is also advancing the Jack Warner/MLK corridor project, which is planned as a four-lane landscaped boulevard and is expected to open more than 100 acres in West Tuscaloosa. The University Boulevard East project adds utility, streetscape, lighting, pedestrian path, and landscaping improvements.
For some businesses, these projects support visibility and customer access. For others, the bigger issue is whether the site can still handle deliveries, company vehicles, and easy circulation. Looking at both the building and the corridor helps you avoid a space that looks good on paper but fights your operation every week.
A Simple Way To Decide
If you are comparing office and flex options in Tuscaloosa, start with your real operating needs instead of the listing label. Ask yourself:
- Do clients or patients visit the space regularly?
- Do you need mostly finished interior space?
- Do you store equipment, materials, or inventory on site?
- Do you need a roll-up door or loading area?
- How many staff vehicles or company vehicles need to park there?
- Does the location need polished visibility, practical access, or both?
Those answers usually point you in the right direction quickly. The right space is the one that supports your workflow, your customers, and your timeline without forcing expensive compromises later.
When you are weighing options, it also helps to look past the brochure. Parking counts, loading layout, frontage, access, and build-out needs can all change the real cost and usefulness of a space.
If you want direct guidance on office or flex options in Tuscaloosa, Richard Henry can help you sort through the tradeoffs, evaluate fit, and move toward a space that works for your business.
FAQs
What is the difference between office and flex space in Tuscaloosa?
- Office space is primarily finished for professional or business services, while flex space combines office and warehouse-style functionality for businesses that need both front-office and back-of-house space.
How much parking does office space need in Tuscaloosa?
- Tuscaloosa sets office parking at 3 spaces per 1,000 square feet, while contractor office is set at 2.5 spaces per 1,000 square feet.
When does a Tuscaloosa business need loading space?
- If your use involves warehousing, freight movement, wholesale activity, or regular receiving and shipping, Tuscaloosa may require loading berths based on your use and square footage.
Which Tuscaloosa businesses are usually a better fit for flex space?
- Contractors, service firms, and hybrid operations that need storage, vehicle staging, roll-up door access, or occasional loading often fit flex space better than traditional office.
Which Tuscaloosa corridors are practical for office or flex space?
- McFarland Boulevard, Skyland Boulevard, the McFarland/I-59 area, the McFarland/Skyland area, Jack Warner/MLK, University Boulevard East, and the Cottondale Industrial Park area each support different operating needs depending on access, visibility, and loading requirements.