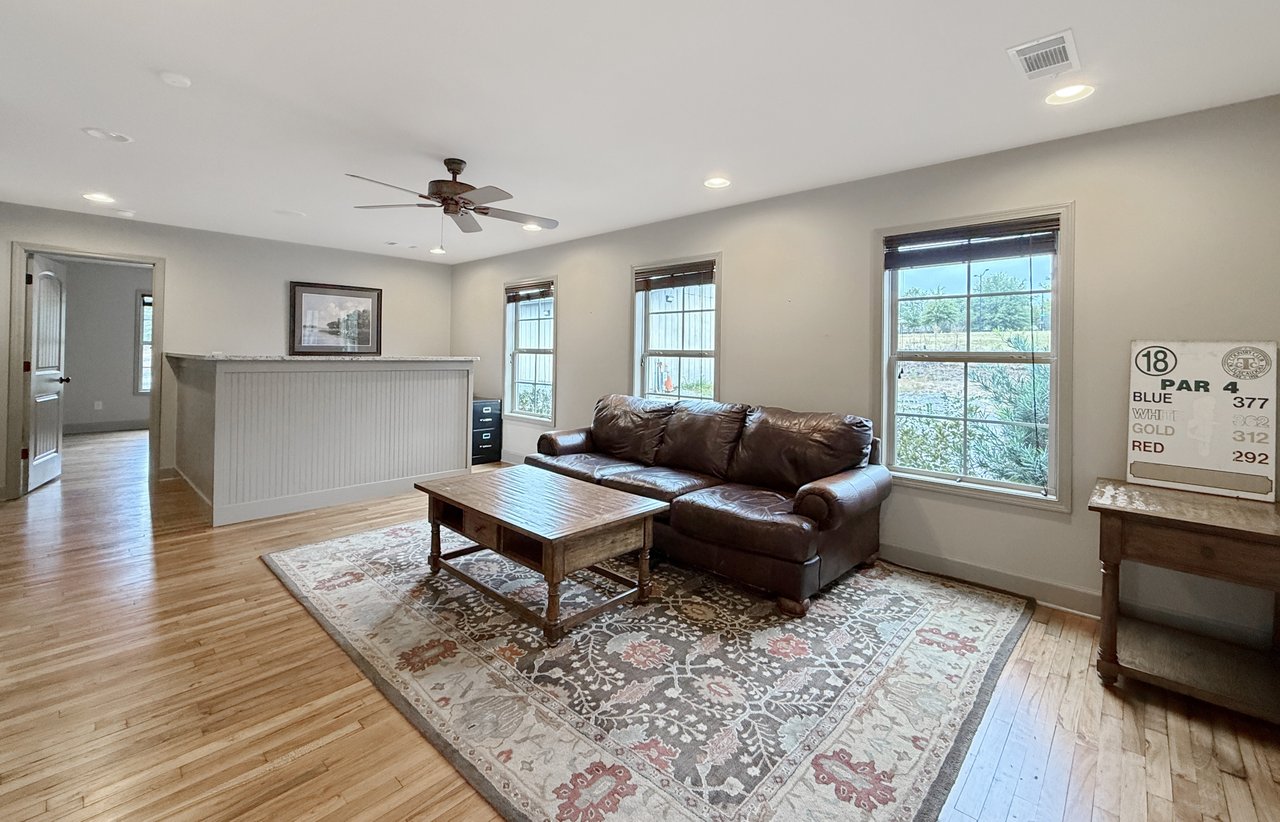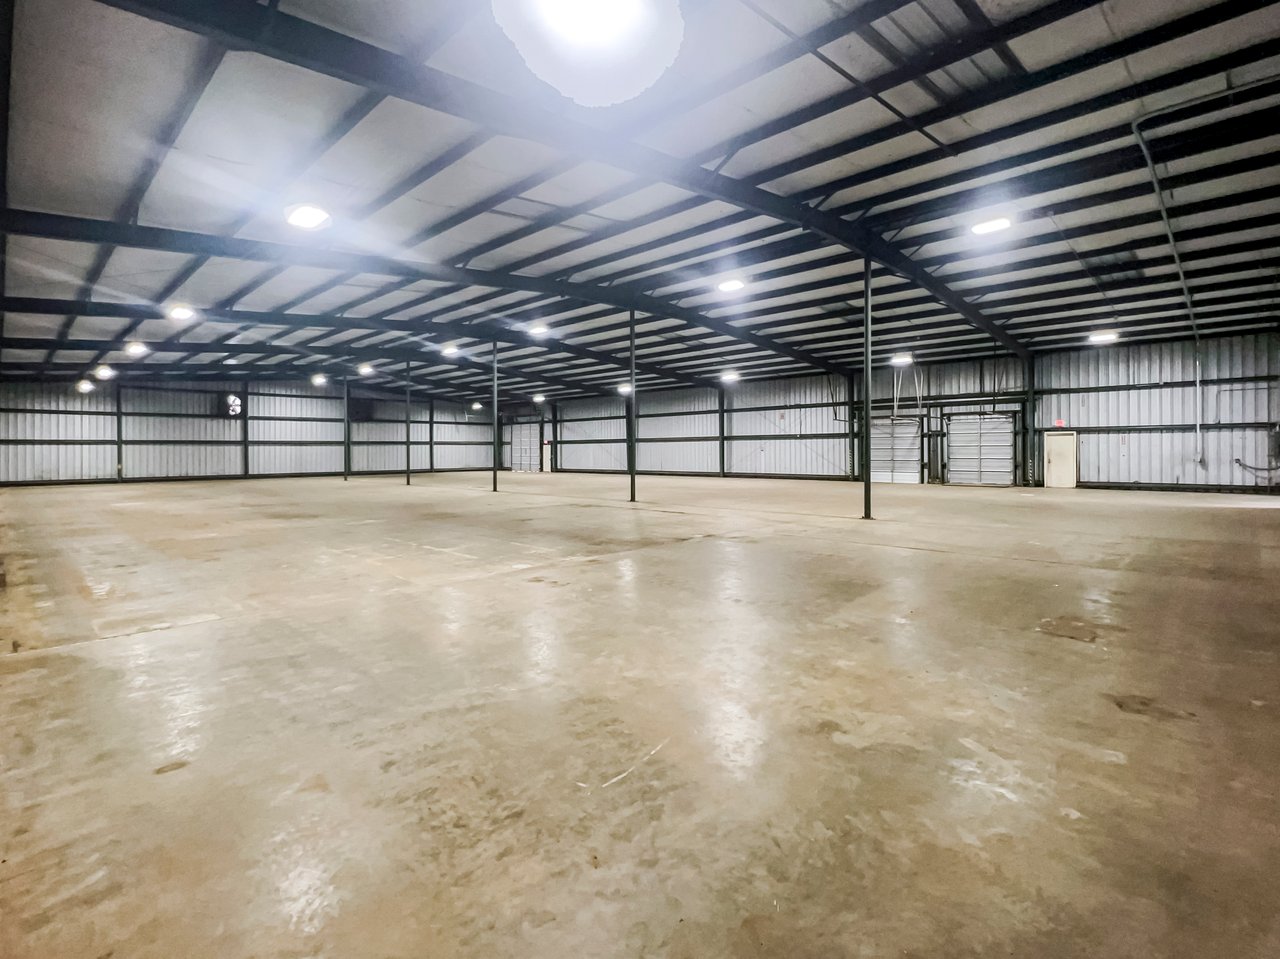
When a large commercial property sits on the market, one question owners may eventually face is whether the space would be easier to lease if it were divided into smaller suites.
Sometimes the answer is yes. But subdivision should not be the automatic response to a slow-moving property. There are several reasons a property may struggle to generate leasing activity, from pricing and condition to layout and tenant fit. We covered those broader factors in our guide to why a commercial property may not be leasing.
When size appears to be the issue, the better question is whether dividing the space would bring the property more in line with what tenants are actually looking for while still allowing the building to function efficiently.
Start With What the Market Is Telling You
Before making physical changes to a building, owners should understand the demand that exists in their market.
Looking specifically at industrial warehouse space, market data available to our team shows that roughly 55% of demand is for spaces under 25,000 square feet, with approximately 35% searching for less than 10,000 square feet.
As the footprint gets larger, the pool of potential tenants or buyers generally becomes more specialized.
In West Alabama, we are seeing significant interest in industrial spaces ranging from roughly 5,000 to 20,000 square feet. That size can work for a broad group of businesses, including contractors, suppliers, service companies, automotive-related businesses, light manufacturers, and growing local operators.
A functional 8,000-, 12,000-, or 15,000-square-foot warehouse with good access, roll-up doors, adequate power, and potentially some outside storage can serve a wide variety of users. Those same operational factors are important for businesses comparing warehouse and industrial space.
That does not mean a 30,000- or 50,000-square-foot building should immediately be divided. Larger users exist, and some properties are better suited to remaining intact.
The important part is understanding where the demand is and comparing it with what the property currently offers.
Pay Attention to Feedback From the Market
Time on market alone does not necessarily mean a space is too large.
Feedback from prospective tenants, buyers, and showing agents can tell you much more.
If prospects repeatedly like the location and building but say they do not need that much space, that is useful information. If qualified users consistently ask whether a property can be divided, the market may be signaling an opportunity.
Collecting that feedback is only the first step. Owners and their brokers also need to interpret it and be willing to adjust the strategy when necessary.
Sometimes the best option is waiting for the right large user. In other situations, creating multiple opportunities within the same property can significantly broaden the prospective tenant pool.
Understanding how businesses determine how much commercial space they actually need can also help an owner see the property from the tenant's perspective. Businesses are not simply shopping for the most square footage they can afford. They are looking for a space that fits how they operate.
Can the Building Actually Be Divided?
Not every building is a good candidate for subdivision.
Some properties naturally lend themselves to multiple users. Features that can make subdivision easier include:
- Multiple entrances
- Separate or easily divided HVAC systems
- Multiple electrical panels
- Adequate restrooms
- Sufficient parking
- Multiple roll-up or loading doors
- Independent loading access
- Utilities that can serve individual suites
For industrial properties in particular, access is critical. Creating two suites on paper does not accomplish much if one tenant cannot independently access its portion of the warehouse or loading area.
Owners also need to consider construction costs, fire separation requirements, utilities, parking, and how efficiently each resulting suite would function.
This is where looking at a property creatively becomes important. The question should not only be, “How is the building configured today?” It should also be, “What could this building become?”
A flexible owner can often create more options without completely reinventing the property.
Should You Divide the Space Before Finding a Tenant?
In many cases, no.
If the property is in good condition, priced appropriately, and can reasonably support multiple configurations, it can make more sense to market the subdivision possibilities before committing significant capital.
There is little reason to build walls, relocate utilities, or redesign a space based entirely on assumptions about what a future tenant might want.
Instead, the property can be marketed with several potential configurations. Floor plans, virtual imaging, and AI-assisted visualization can also help prospective tenants see how a large space could be divided or reconfigured before those changes are physically made.
Once genuine tenant interest develops, the owner has much better information to work with.
There are exceptions.
If a property is dated, in poor condition, or simply does not present well, making targeted improvements before or during the marketing process may help. Updated lighting, flooring, finishes, access, or other functional improvements can make an older property much more competitive.
The goal is to spend money strategically, not speculatively.
Before investing, owners should ask whether qualified tenants are consistently requesting the improvement or whether they are simply guessing about what the market wants.
That is also one reason an active commercial leasing strategy matters. Conversations with tenants, showing feedback, competing properties, and actual inquiry activity can provide information that an owner would not get by evaluating the building in isolation.
Cahaba Office Park: Adapting the Space to the User
Cahaba Office Park off Highway 280 in Birmingham is a good example of how flexibility can help an older property stay relevant.
The property included several larger, dated office spaces. Over time, some of those footprints have been divided into smaller suites, flooring has been updated, and more neutral finishes have been introduced.
That flexibility became increasingly important as businesses reconsidered how much office space they actually needed.
Rather than requiring every tenant to take a larger existing footprint, creating smaller and more efficient suites allowed the property to appeal to a broader range of users.
We have taken a similar approach with warehouse properties. Improvements such as LED lighting, better access, or flexible office areas within a warehouse can make an older building more functional for today's tenants without requiring a complete redevelopment.
The lesson is not that every large property should be divided. It is that the configuration of a commercial property does not always have to remain exactly as it exists today.
Let Demand Guide the Decision
Dividing a commercial space can be an effective leasing strategy, but only when the property and the market support it.
Owners should consider the size of the current tenant pool, feedback from showings, the physical layout of the building, the cost of improvements, and whether each resulting suite can function independently.
Most importantly, major investments should not be based only on assumptions.
A commercial real estate broker who is regularly speaking with tenants and tracking activity in the market can help determine whether subdivision is likely to create additional opportunities or simply add unnecessary cost.
If you own a larger commercial property in Alabama and are wondering whether dividing the space could improve its leasing potential, Right Space Commercial can help evaluate the building, current market demand, and the options that may make the most sense for the property.